3D Tour
$555,000
About this home
Welcome to this beautifully crafted modern farmhouse, originally built as new construction and thoughtfully maintained, now offered to the market for the first time since its completion. Set in a peaceful, elevated setting with expansive views, this property offers a rare combination of quality construction, functional upgrades, and modern design.
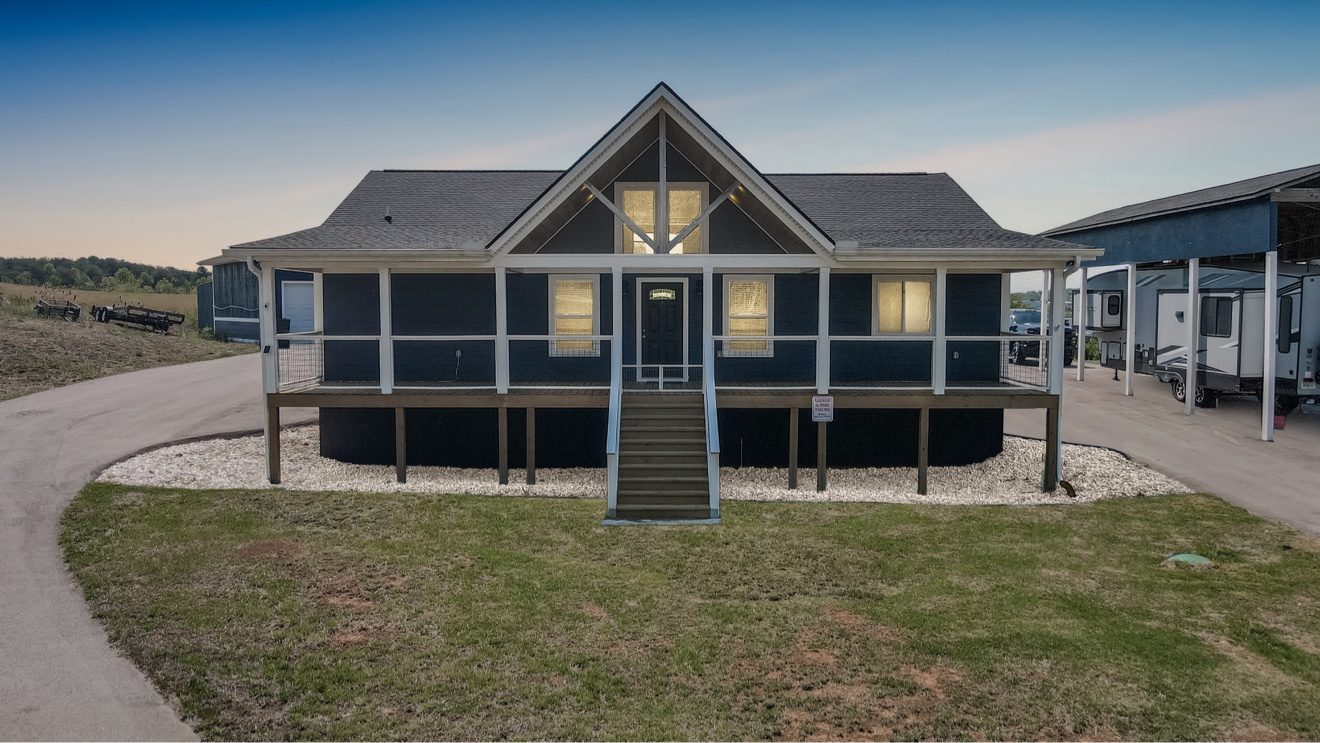
A fully paved circular driveway leads you to the home. The striking navy exterior, crisp white trim, and warm wood accents create a welcoming first impression, with front and rear covered porches for outdoor living.
Inside, the open-concept layout is highlighted by vaulted ceilings and a stunning wood inlay ceiling. The living room flows into a well-appointed kitchen with white cabinetry, stainless steel appliances, a large center island, and ample storage. The spacious primary suite offers a spa-like bathroom with walk-in tile shower, freestanding soaking tub, and dual vanity.
Since purchase, the sellers have made extensive improvements: fully paved circular driveway, added cabinetry and a 16x10 upper deck on the garage, and landscaping upgrades including yard leveling and rock mulching. The detached garage/workshop features a 10' garage door, a 50-amp RV hookup (also usable for EV charging), and a 14' x 40' open-air RV storage structure. Three large storage buildings have been added, one with a partially finished, air-conditioned office space — plus dual floored attic spaces for storage.
View on Google Maps →Property facts
- MLS #
- 9994290
- Status
- Active
- List price
- $555,000
- Bedrooms
- 3
- Bathrooms
- 2 full
- Living area
- 2,110 sq ft
- Lot
- 0.69 acres
- Year built
- 2022
- Style
- Farmhouse, one level
- Parcel
- 070 03704 000
- Zoning
- A-1
- County
- Greene
- County taxes
- $1,877.29
- Schools
- Mosheim Elem / Mosheim Mid / West Greene High
- Garage
- 2 spaces, 2,340 sq ft detached
- Sewer / Water
- Septic / Public water
- Heating / Cooling
- Central, heat pump
Features & amenities
Interior
- Vaulted ceilings
- Wood inlay ceiling
- Eat-in kitchen
- Granite counters
- Kitchen island
- Stainless appliances
- Soaking tub
- Walk-in tile shower
- Dual vanity
- Walk-in closets
- Luxury vinyl flooring
- Open floorplan
- Security system
Exterior
- Circular paved driveway
- Covered front & rear porches
- Detached garage/workshop
- 50-amp RV hookup
- 14x40 RV storage
- 3 storage buildings
- A/C office space in outbuilding
- Mountain views
- Wood siding
- Composition roof
Other
- Fiber available
- Public water
- Septic
- Crawl space foundation
- Above average condition